
For lots of people, parking outside their own house can be both a reason for stress and come at a financial cost if you need to pay for a resident’s permit.
In particular urban regions, it can still be tricky to find a spot to leave your car close to home.
A dropped kerb is a legal requirement if you want to drive across the pavement onto your residential or commercial property.
Any access onto a public highway from a domestic or commercial driveway area must have a dropped kerb.
A dropped kerb allows vehicles to cross the pavement from the road to a driveway and it is a legal requirement to have a dropped kerb if you wish to drive across the pavement onto your property.
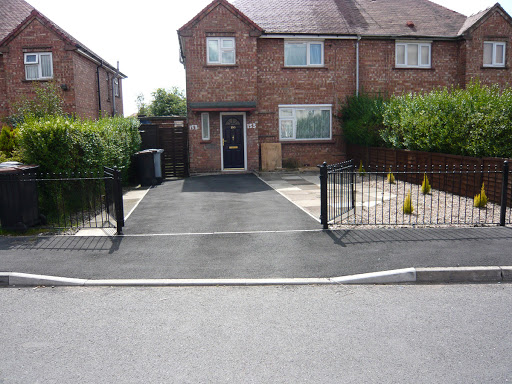
Installing a dropped kerb can make a significant improvement to easy access your property as well as helping to ensure people do not park in front of your driveway.
The law regarding dropped kerbs states: If you intend to drive a vehicle over the footway into your driveway off a highway, then you will need a dropped kerb.
If you do not have dropped kerb, you must not drive over the footway. If you do this, you are breaking the law and enforcement action could be taken to stop such practice.
The pavement may require to be reinforced in front of the building, and in many cases, it may be essential for lampposts, manhole covers and other street furniture to be moved.
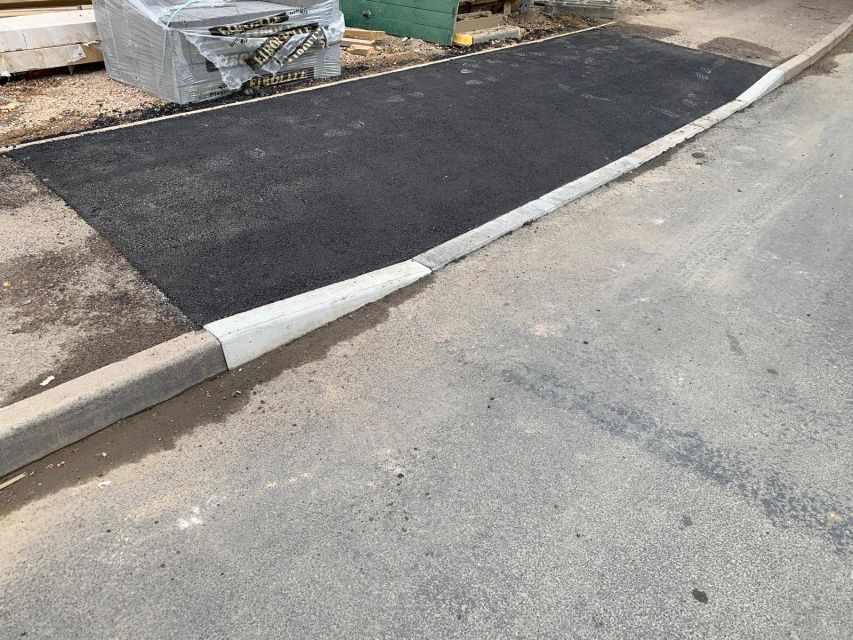
Drop Kerb Specialists in Ilkeston
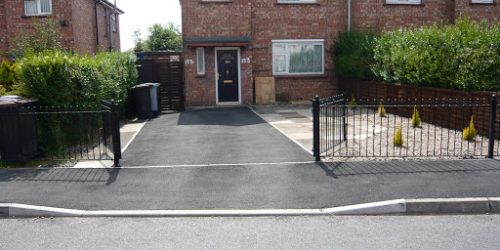
Dropped kerbs also known as vehicle access crossovers, are an adaptation to the footpath. It involves lowering the kerb and preparing new foundations to the paving to make it possible for a car to be driven onto the front area of a property.
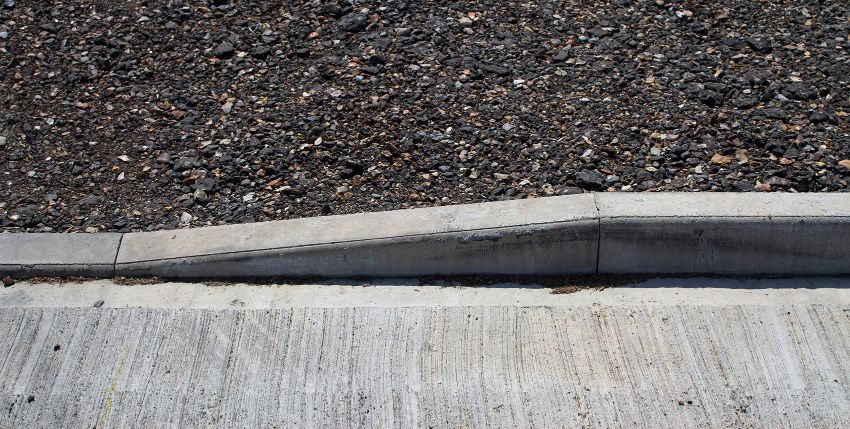
The work includes lowering the kerbstones and strengthening the pavement to create a ramp, and must solely be performed by an authorised company with Street Works Accreditation, and who have the required Public Liability insurance to fulfill the local authorities regulations.
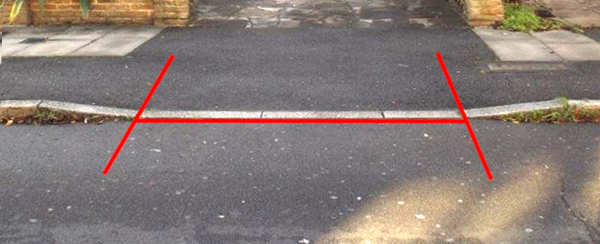
Vehicle access cross overs comprise normally of 3 or 4 dropped kerbs with a tapered or transition kerb on either side. The conventional maximum total width at road level of dropped kerbs for a VAC is 3.6 metres (i.e. normally 4 dropped kerbs).
We have several years experience in putting in drop kerbs and applying for the relevant planning permission. We can work in partnership with your local county council to install a dropped kerb while abiding by all essential regulations.
You can either apply to your local council for permission for a dropped kerb outside your building or we can apply to your local authority in your place.
We are members of the Streetworks Qualifications Register (SWQR). The SWQR holds information of qualified operators who have gained the proper qualifications in regard to the New Roads and Street Works Act 1991, which is necessary for any provider excavating a highway.
We concentrate on delivering a service that gets it right the first time. By buying high quality materials, equipment and processes, we ensure that we deliver sustainable and cost effective solutions that will last.
We pride ourselves on our exceptional workmanship and customer care and we ensure that every job is performed to the highest quality standards.
Our staff can check out your site to carry out a free no-obligation survey. This allows our surfacing contractors to completely understand your needs and provide an accurate and competitive quote.
Local Kerb Dropping Contractors
The huge growth in interest for off-street parking has seen a growing number of people drop kerbs to establish car standing at the front of their homes.
Research by home insurer Direct Line shows that off-street parking is seen by estate agents as a desirable feature which adds market value to a residential or commercial property. This, coupled with increasing parking restrictions in many residential areas, has brought about planning applications for dropped kerbs increase greatly over recent years.
But while adding car standing space to the front of your home may add market value to your property, there are numerous things to take into consideration, not least environmental consequences, and flooding is a major concern.
When you replace a front garden with hard standing, rain can no longer absorb into the ground. As more and more households take this action, the collective effect seriously increases the risk of flooding, so it’s important to incorporate drainage in your plans.
Planning permission is generally required if you wish to drop the kerb outside your building to permit a car to cross the pavement. This is because the pavement may need to be reinforced to take the weight of vehicles and prevent them from damaging the surface or any water pipes or cables beneath. It is also to ensure the new access will not be a safety risk to other highway users.
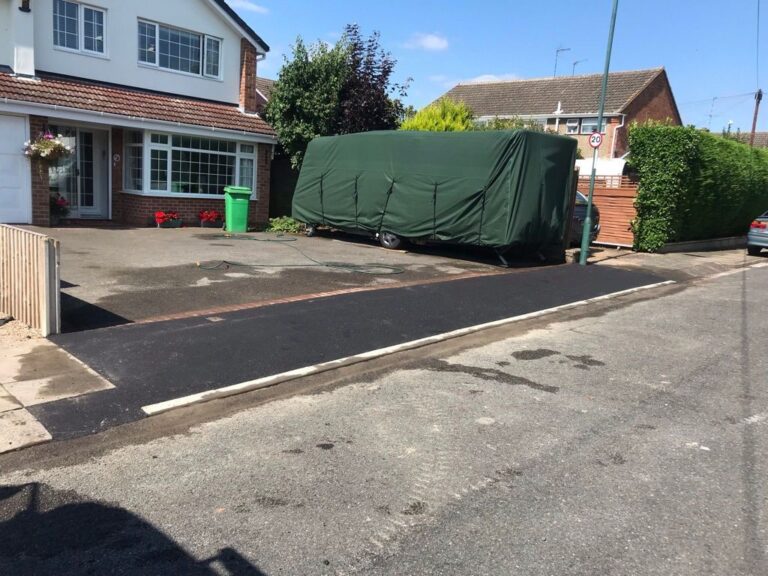
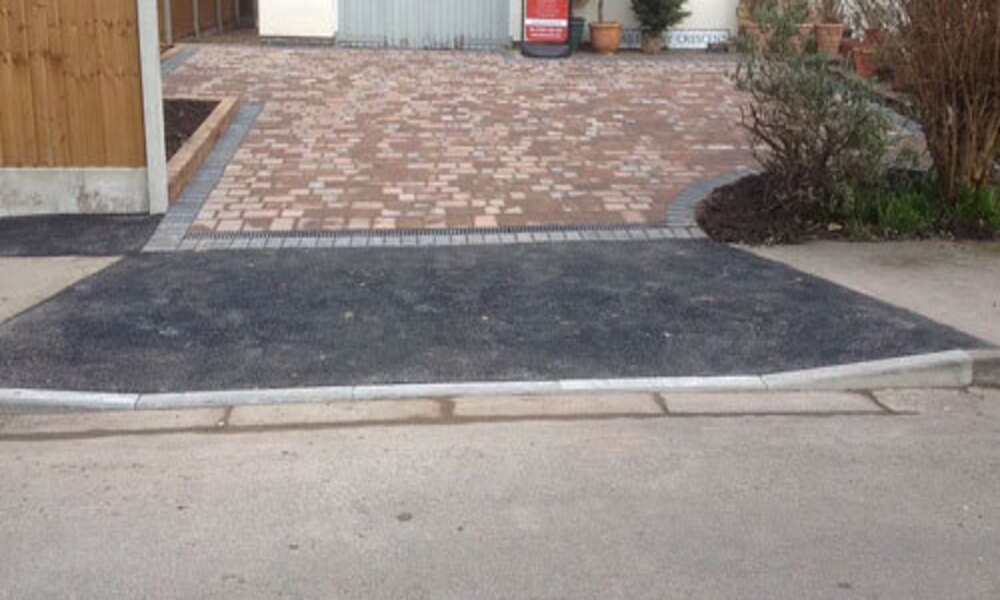
You can learn if you need planning permission by getting in touch with your local council (you can identify the relevant council at the government website). How much it costs to apply will be dependent on your location.
If permission is approved, you then you need to locate a local professional to do the work for you.
It’s definitely not a DIY job as the council will have requirements that service providers must meet. Several will only permit you to use their approved contractors, while others make it possible for you to use your own, provided that they are accredited to the requirements of the New Roads and Street Works Act 1991, and hold public liability insurance. For this case, there may be an additional charge for highway inspections by the council.
Ilkeston Vehicle Crossover Experts
But first it’s worth establishing if consent is likely to be granted. Below is a checklist of considerations. If any one of these criteria is not met, planning permission is probably to be refused:
- Your front garden must be large enough for you to park your vehicle completely on your property.
- The kerb must be at least 4.8 m from the front of your house; or 6m if the parking area is in front of an entrance or garage.
- The parking area should be at least 2.4 m wide.
- The suggested access to your property should be more than 10m away from a road junction; 15m away from busy junctions or on primary roads.
- It has to be at least 1.5 m away from street lights and other street furniture.
- It must meet visibility standards; this depends upon the type of road.
- Appropriate drainage must be provided to take the surplus surface water.
The removal of tree roots should be avoided. - The incline from your home to the road must not be too steep.
- Lastly, you as the property owner must consent to the kerb being dropped; for instance, a renter can not apply on their landlord’s behalf.